
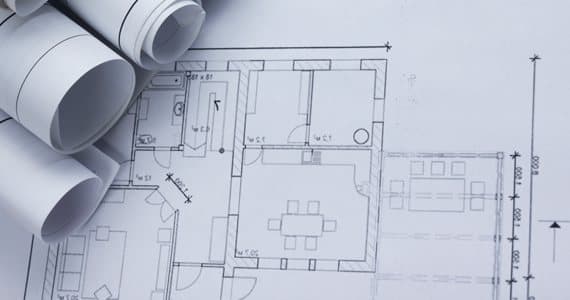
Designing for Dignity: A Human-Centered Facility Redesign for Delaware’s Largest SNAP Service Center.
Department of Health and Social Services, State of Delaware · Government
Applying Business Process Insight to the Physical Layout of a New DSS Client Service Center
Executive summary
In mid-2014, Delaware’s Division of Social Services (DSS) decided to relocate its largest client service center — a Kent County office that handled 13,173 cases representing 26,719 clients in a single month — to a new facility. At the same time, Iknow was already engaged with DSS analyzing and redesigning the agency’s core SNAP business processes, work documented in Iknow Case Study #157. DSS’s Director wanted to extend that process expertise, together with Iknow’s experience optimizing call and contact center workflows, into a very different kind of deliverable: guidance on the physical layout of the new office’s reception area.
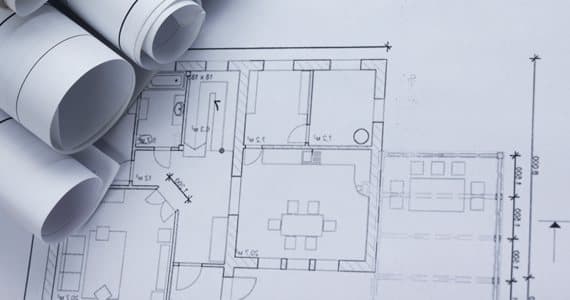
As prime contractor, Iknow conducted a data-driven current-state assessment of the existing service center, researched federal security and accessibility standards, reviewed the architect’s proposed blueprints, and delivered a final report of recommended modifications spanning client flow, staff security, accessibility, signage, and queuing. The architect incorporated every recommendation into the floorplan, and the changes were built out over a roughly six-month interior construction project.
Background & context
About the Client
DSS, within Delaware’s Department of Health and Social Services, directly administers the state’s SNAP program. Its Kent County office was DSS’s largest client service center, and the decision to relocate it created an opportunity to apply the same rigor Iknow was already bringing to DSS’s business processes to the physical space where those processes played out every day.
Industry Context
Facility design for public benefits offices has since matured into a recognized discipline in its own right. Organizations such as Code for America and the federal Administration for Children and Families have promoted human-centered and trauma-informed design principles for benefits agencies — emphasizing welcoming, low-friction client experiences, protected confidentiality, and responsiveness to clients’ circumstances — as deliberate design goals rather than incidental outcomes of an office renovation. The priorities Iknow addressed for DSS in 2014 — simplifying client movement, protecting the confidentiality of client conversations, and ensuring staff safety, all while remaining accessible under the ADA — line up closely with the pillars that human-centered design frameworks have since codified as best practice for public benefits facilities nationwide.
Current Situation
DSS’s new office needed a reception area — encompassing the entry door, seating and waiting area, queues, customer service counters, the Group Intake room, self-service workspace, interior signage, and literature racks. The design had to enhance the client experience, streamline the Intake process, improve front-desk productivity, and increase staff security, all while spending taxpayer funds prudently and working within an architect’s already-developing blueprint.
Problem / challenge
- Translating abstract goals into concrete design. Client experience, security, and productivity goals had to become specific, actionable recommendations an architect could build, not general aspirations.
- Real, high-volume operating conditions. With more than 13,000 cases and nearly 27,000 clients handled in a single month, layout decisions had to reflect actual client volumes, wait times, and staffing patterns rather than assumptions.
- Genuine security risk. Government benefits offices face real physical security threats — theft, unlawful entry, and worse — that had to be addressed through the physical design itself, not policy alone.
- Compliance and cost discipline. Any recommendations had to satisfy ADA accessibility requirements and other architectural standards while remaining a prudent use of taxpayer funds within an active architectural project.
Project objectives
- Enhance the client experience by streamlining interactions with DSS staff, simplifying client movement, and protecting the confidentiality of client conversations.
- Streamline the DSS Intake business process and improve front-desk worker productivity.
- Increase security for DSS staff.
- Deliver recommendations that were cost-effective and practical to implement within the architect’s ongoing design process.
Iknow’s approach
How Iknow Structured the Work
Iknow grounded its recommendations in three complementary inputs: quantitative analysis of how the existing service center actually operated, authoritative external standards for government office security and accessibility, and a direct, targeted review of the architect’s proposed blueprint.
Key Activities & Decisions
- Current-State Assessment. Iknow compiled a full list of the activities DSS staff performed in the reception area, then analyzed client volumes, seating usage, wait times, and related metrics by time of day, day of week, staffing levels, and other factors such as inclement weather and holidays, calculating average and peak values for each.
- Security Standards Research. Iknow conducted a thorough review of U.S. General Services Administration (GSA) guidance on workplace and physical security in front-line government offices, given the risks — including theft, unlawful entry, and worse — that such offices can face.
- Accessibility Standards Research. Iknow reviewed the Americans with Disabilities Act Accessibility Guidelines (ADAAG) and other architectural and ergonomic standards relevant to human factors and office design.
- Blueprint Review & Recommendations. Iknow reviewed the architect’s proposed reception area floor plan and recommended specific modifications to improve client flow and safety, alongside additional recommendations covering accessibility, directional signage, waiting area size and comfort, notice boards, information racks, the queuing system, and the calling system.
- Final Report. Iknow summarized its complete set of recommendations in a final report delivered to DSS and the project architect.
Stakeholders & Collaboration
Iknow worked directly with DSS leadership and the project’s architect, integrating its recommendations into an architectural design process that was already underway rather than starting the facility design from scratch.
Challenges & how Iknow overcame them
Balancing Competing Design Priorities
Client experience, staff security, accessibility, and cost discipline can easily pull facility design in different directions — for example, open sightlines that improve safety can work against a waiting area that feels private and welcoming. Iknow addressed this by grounding every recommendation in the underlying data on client volumes and wait times, together with authoritative external standards from GSA and the ADAAG, rather than aesthetic preference alone, so trade-offs could be resolved on evidence rather than opinion.
Working Within an Active Architectural Process
The architect had already developed proposed blueprints by the time Iknow was engaged, leaving no opportunity to start the design from a blank page. Iknow addressed this by reviewing the existing floor plan directly and recommending specific, targeted modifications rather than a wholesale redesign — keeping the recommendations practical to adopt within the project’s existing timeline and budget.
Results & impact
Operational Outcomes
- The architect incorporated all of Iknow’s recommendations into the floorplan revisions, which were implemented during a roughly six-month interior construction build-out.
- Client traffic congestion at the front entry was reduced: after checking in with the receptionist, clients now move to seating without their path crossing the movement of others to and from workstations or restrooms.
- An incoming receptionist desk was positioned to provide clear line-of-sight across the entire reception area, improving overall staff safety.
Strategic and Organizational Outcomes
An ADA-compliant counter positioned between the Group Intake Room and the receptionist desk provided accessible service for clients with disabilities, with sufficient surrounding floor space for mobility. Additional counter length was built in to accommodate future self-service operations, giving DSS room to evolve the space further without another full redesign. Together, the changes delivered a reception area that was safer for staff, more accessible and dignified for clients, and more efficient to operate — extending the value of Iknow’s concurrent business process work into the physical environment where those processes were carried out.
Timeline to Impact
Iknow completed its assessment, standards research, and final recommendations report within the three-month engagement, with the architect incorporating every recommendation into a floorplan that was fully built out over the following six months.
Iknow’s capabilities demonstrated
Core Skills
- Facility & Workspace Design Consulting
- Business Process Advisory
- Accessibility & Security Compliance
- Human-Centered Client Experience Design
Methods & Frameworks
- Data-driven activity and volume analysis
- Standards-based design review (GSA security guidance, ADAAG)
- Targeted blueprint review and recommendation

Put this experience to work on your problem.
Much of our work never reaches the website. Book a call, tell us your sector and we will walk you through the engagements that map to yours.